

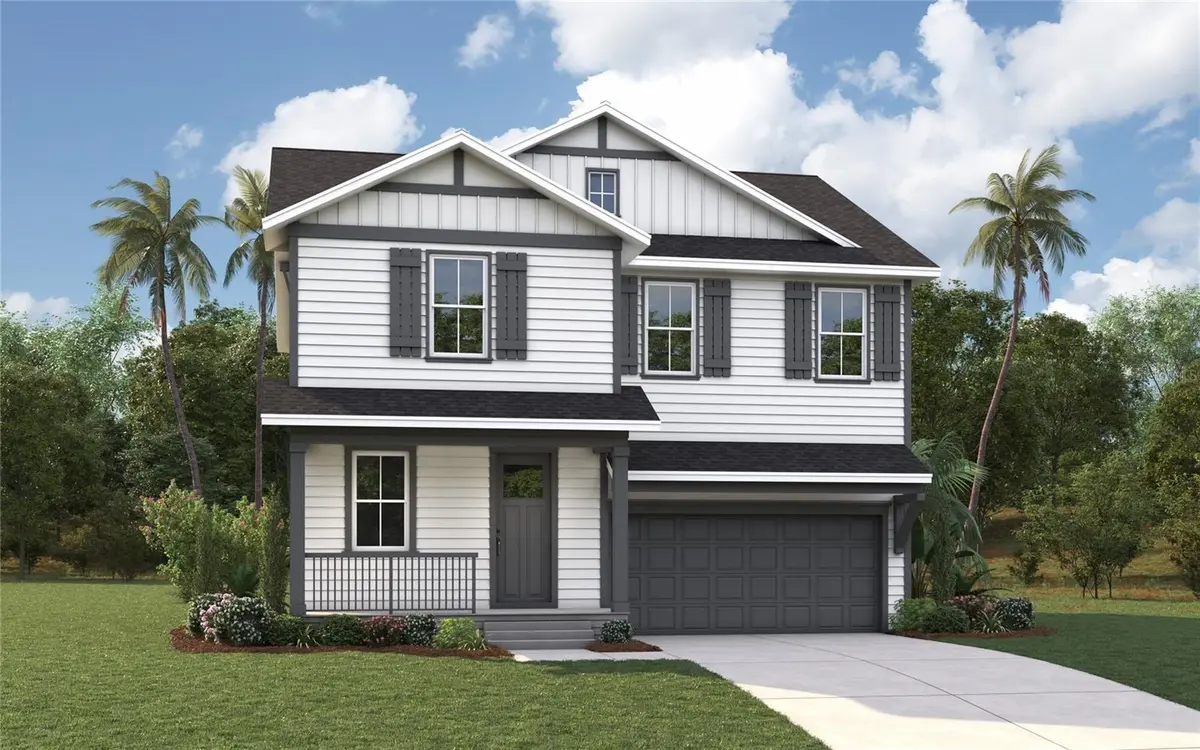



3219 W ARCH ST Tampa, FL 33607
4 Beds
3 Baths
2,409 SqFt
UPDATED:
Key Details
Property Type Single Family Home
Sub Type Single Family Residence
Listing Status Active
Purchase Type For Sale
Square Footage 2,409 sqft
Price per Sqft $404
Subdivision North Hyde Park
MLS Listing ID TB8559545
Bedrooms 4
Full Baths 2
Half Baths 1
Construction Status Pre-Construction
HOA Y/N No
Year Built 2026
Annual Tax Amount $8,060
Lot Size 6,098 Sqft
Acres 0.14
Lot Dimensions 50X98
Property Sub-Type Single Family Residence
Source Stellar MLS
Property Description
Welcome to North Hyde Park, one of Tampa's fastest-growing and most desirable urban neighborhoods! This brand-new home offers the perfect mix of luxury, location, and value, giving you the sought-after South Tampa lifestyle without the HOA fees
Situated just blocks from Midtown and minutes from Raymond James Stadium, International Plaza, and Bay Street, you'll have Tampa's best dining, shopping, and entertainment at your fingertips. With immediate access to I-275 and Downtown Tampa, commuting is effortless, while the upcoming Rome Collective – North Hyde Park (Summer 2026) promises even more exciting restaurants, cafes, and retail just around the corner.
Located in the highly coveted Plant High School District, this home provides access to one of Tampa's top-rated schools, adding even more value to this incredible location.
Whether you're cheering on the Bucs, enjoying a night out in Midtown, or exploring the vibrant city scene, this home puts you at the center of it all.
Do not miss this opportunity to buy brand-new construction in Tampa's hottest neighborhood! PRE-CONSTRUCTION: Buyers can choose from thousands of recently added interior and exterior finishes in our design studio alongside our designer.
Location
State FL
County Hillsborough
Community North Hyde Park
Area 33607 - Tampa
Zoning RS-50
Rooms
Other Rooms Attic, Bonus Room, Formal Dining Room Separate, Great Room, Inside Utility
Interior
Interior Features Eat-in Kitchen, High Ceilings, In Wall Pest System, Open Floorplan, Split Bedroom, Stone Counters, Thermostat, Tray Ceiling(s), Walk-In Closet(s)
Heating Central, Zoned
Cooling Central Air, Zoned
Flooring Carpet, Ceramic Tile
Furnishings Unfurnished
Fireplace false
Appliance Dishwasher, Disposal, Electric Water Heater, Microwave, Range
Laundry Inside, Laundry Room, Upper Level
Exterior
Exterior Feature Balcony, Lighting, Rain Gutters
Parking Features Driveway, Garage Door Opener
Garage Spaces 2.0
Utilities Available Electricity Available, Fire Hydrant, Public
View Y/N No
Water Access No
Roof Type Shingle
Porch Covered, Front Porch, Rear Porch
Attached Garage true
Exposure East
Garage true
Private Pool No
Building
Lot Description City Limits, Sidewalk, Paved
Entry Level Two
Foundation Slab, Stem Wall
Lot Size Range 0 to less than 1/4
Builder Name DOMAIN HOMES
Sewer Public Sewer
Water Public
Architectural Style Contemporary
Structure Type Block,Stucco,Wood Siding
New Construction true
Construction Status Pre-Construction
Schools
Elementary Schools Tampa Bay Boluevard-Hb
Middle Schools Stewart-Hb
High Schools Plant-Hb
Others
Pets Allowed Yes
Senior Community No
Ownership Fee Simple
Acceptable Financing Cash, Conventional, FHA, VA Loan
Membership Fee Required None
Listing Terms Cash, Conventional, FHA, VA Loan
Special Listing Condition None
Virtual Tour https://my.matterport.com/show/?m=6QspFFhbYAC&brand=0&mls=1&
