

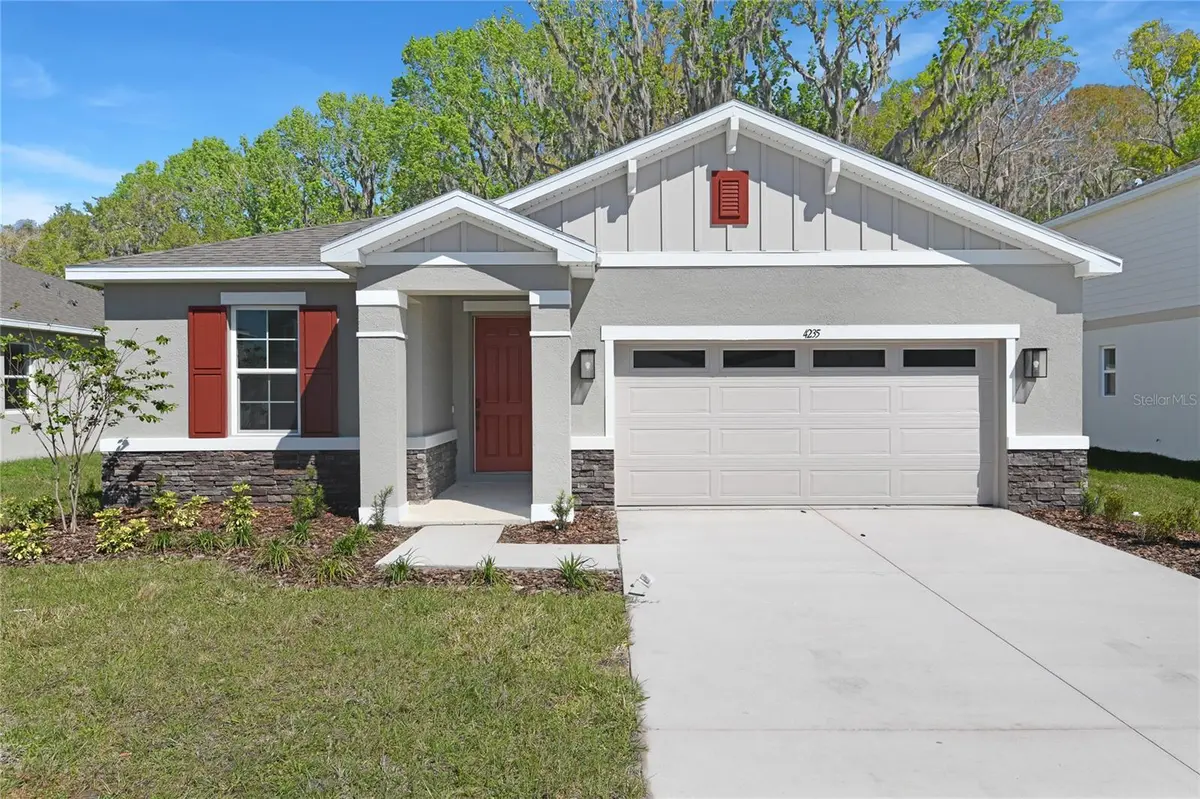
$384,999
$384,999
For more information regarding the value of a property, please contact us for a free consultation.
4235 SAWTOOTH CT Tavares, FL 32778
4 Beds
3 Baths
2,070 SqFt
Key Details
Sold Price $384,999
Property Type Single Family Home
Sub Type Single Family Residence
Listing Status Sold
Purchase Type For Sale
Square Footage 2,070 sqft
Price per Sqft $185
Subdivision Seasons At Lakeside Forest
MLS Listing ID S5113529
Sold Date 10/05/26
Bedrooms 4
Full Baths 3
Construction Status Completed
HOA Fees $80/ann
HOA Y/N Yes
Annual Recurring Fee 960.0
Year Built 2025
Lot Size 6,534 Sqft
Acres 0.15
Property Sub-Type Single Family Residence
Source Stellar MLS
Property Description
The thoughtfully designed Slate floor plan opens with two bedrooms flanking a full hall bath. Beyond the entry, you'll find an open layout with a dining nook, a great room with access to an inviting covered patio, and a kitchen with a center island, walk-in pantry, and abundant cabinetry. The primary suite is nearby, offering a generous walk-in closet and a private bath with a shower and a separate soaking tub. A laundry room and a fourth bedroom with its own private bath complete the home. This home offers Smart Thermostat, Curated 42" white cabinets with premier package, matte black finishes, kitchen backsplash, quartz in kitchen and all the bathrooms, 9 X 35 staggered floor tile, 8' Barn Door in master bath, carpet in bedrooms, 5 1/4 baseboards, video doorbell, garage remotes. 1x capital contribution fee of $500. *Special financing rates and closing cost assistance may be available. Options may vary by community and offers are available on select homes only. Contact builder for more information!
Location
State FL
County Lake
Community Seasons At Lakeside Forest
Area 32778 - Tavares / Deer Island
Interior
Interior Features High Ceilings, Living Room/Dining Room Combo, Open Floorplan, Other, Solid Surface Counters, Walk-In Closet(s)
Heating Central, Electric
Cooling Central Air
Flooring Carpet, Ceramic Tile
Fireplace false
Appliance Dishwasher, Disposal, Dryer, Electric Water Heater, Microwave, Range, Refrigerator, Washer
Laundry Inside
Exterior
Garage Spaces 2.0
Pool Other
Utilities Available BB/HS Internet Available, Cable Available, Electricity Available, Phone Available, Public, Sewer Available, Water Available
Amenities Available Trail(s)
View Y/N No
Water Access No
Roof Type Shingle
Porch Covered, Patio
Attached Garage true
Exposure Southwest
Garage true
Private Pool No
Building
Story 1
Entry Level One
Foundation Block, Other, Slab
Lot Size Range 0 to less than 1/4
Builder Name Richmond American Homes
Sewer Public Sewer
Water Public
Unit Floor 1
Structure Type Brick,Stucco
New Construction true
Construction Status Completed
Others
Pets Allowed Yes
Senior Community No
Ownership Fee Simple
Monthly Total Fees $80
Acceptable Financing Cash, Conventional, FHA, VA Loan
Membership Fee Required Required
Listing Terms Cash, Conventional, FHA, VA Loan
Special Listing Condition None
Read Less
Want to know what your home might be worth? Contact us for a FREE valuation!

Our team is ready to help you sell your home for the highest possible price ASAP

© 2026 My Florida Regional MLS DBA Stellar MLS. All Rights Reserved.
Bought with Alicia Kerns KORR REALTY CORP
Nearby Locations